
Accessory Dwelling Unit Floor Plans
Ideal Floor Plans for Your Albuquerque Casita
Discover a range of thoughtfully designed floor plans that suit your lifestyle and maximize the potential of your Albuquerque casita. At Casitas by Las Ventanas, we offer a variety of options, from compact guest suites to expansive multi-purpose spaces, ensuring that your casita serves your unique needs.
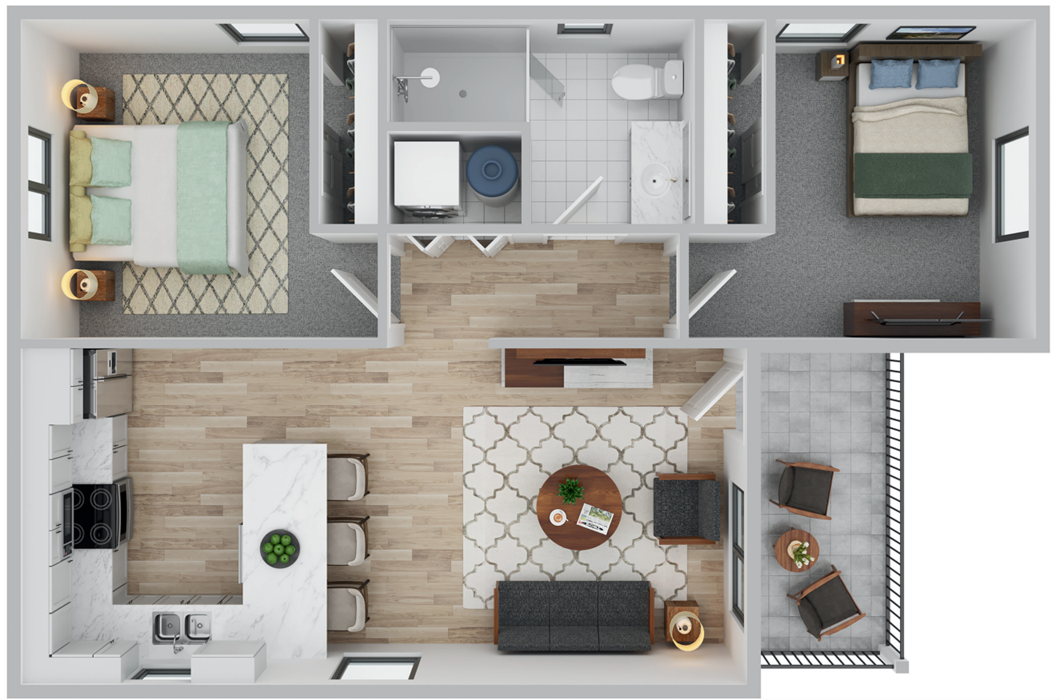


Standard Floor Plans
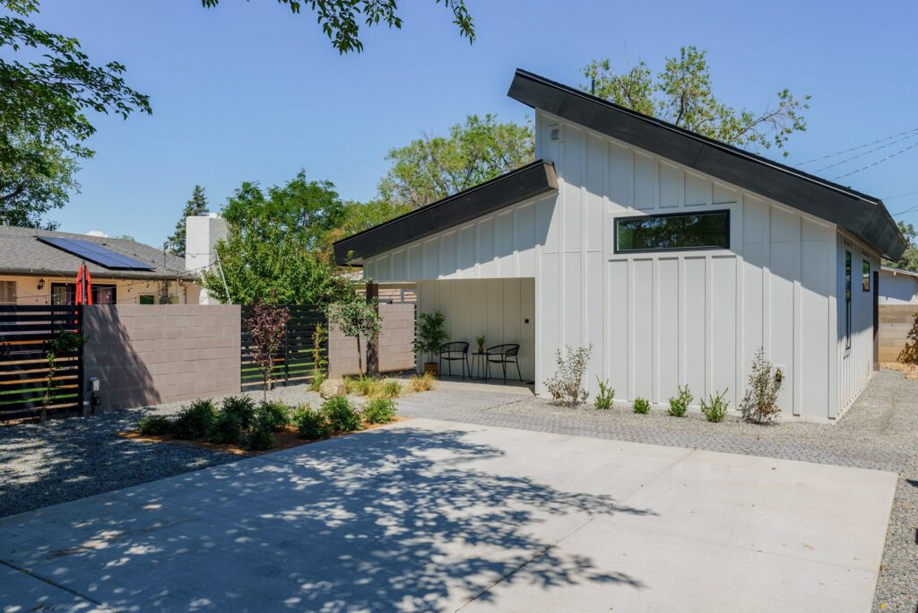
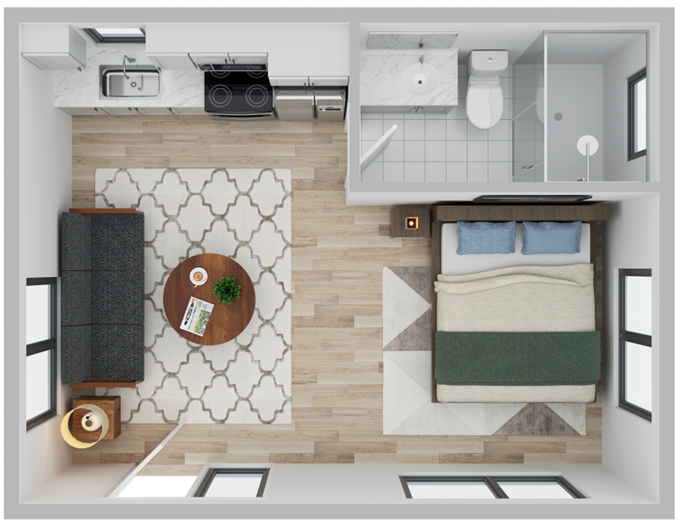
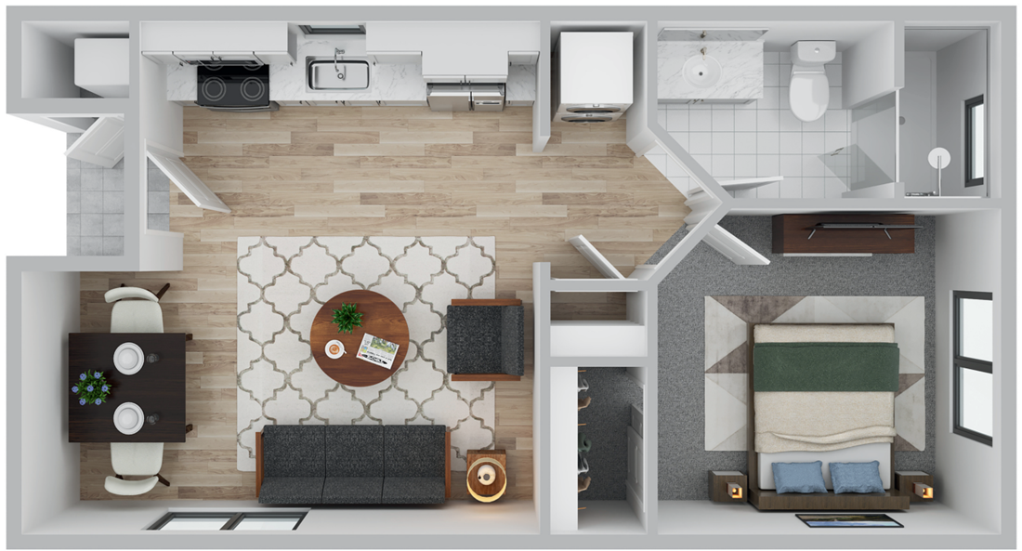
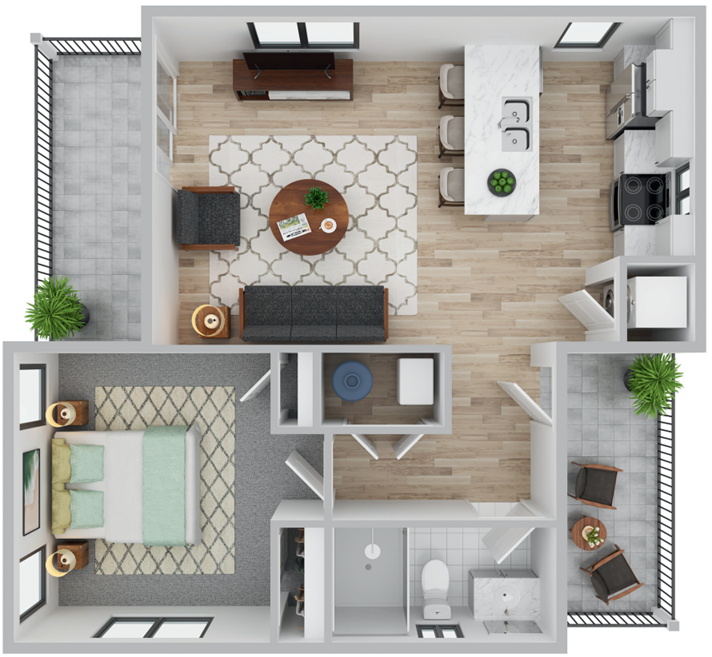
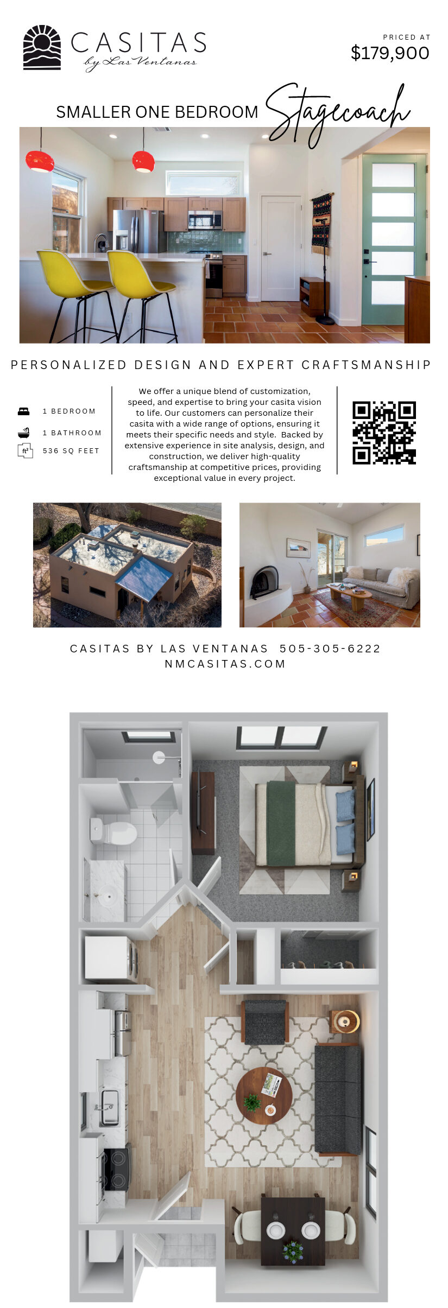
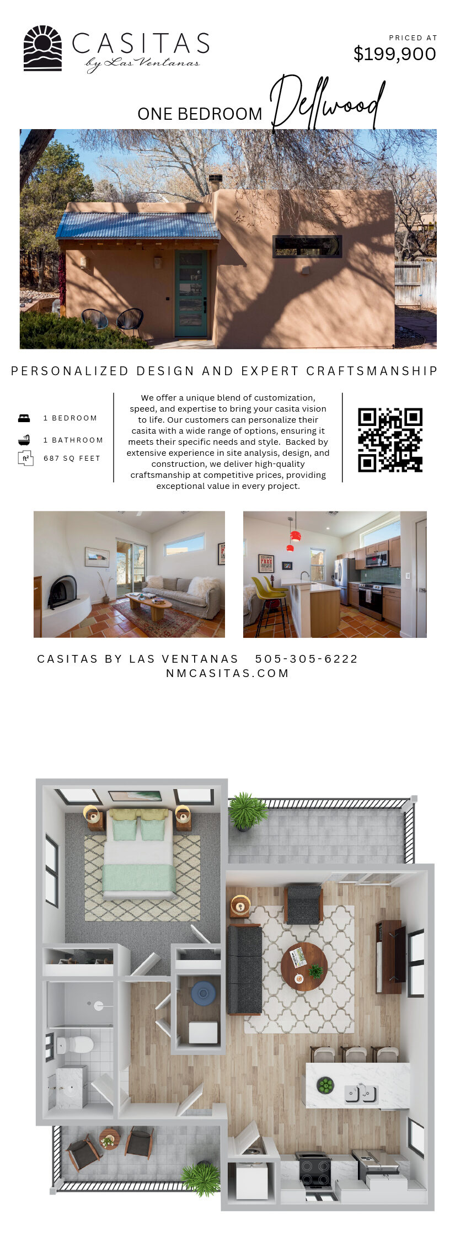
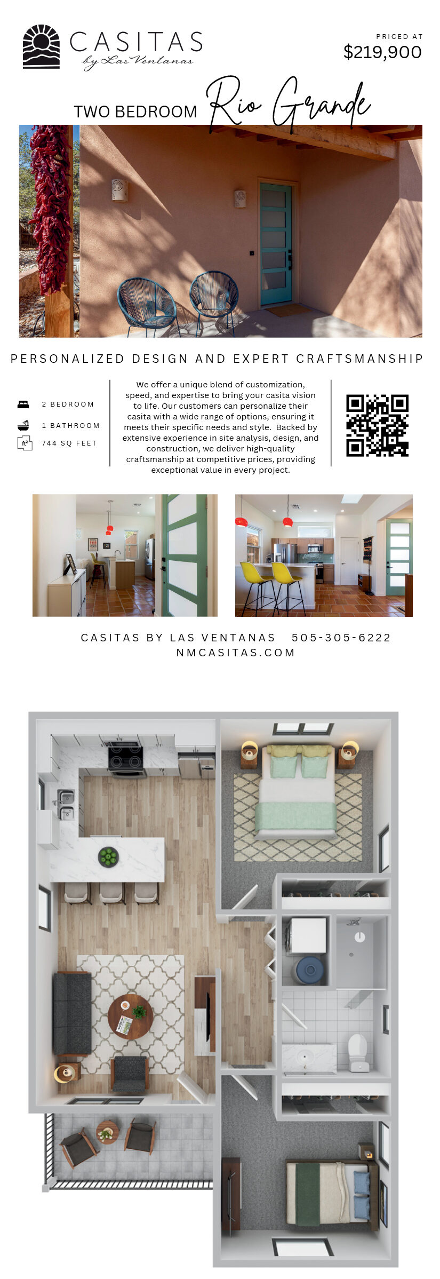
For those seeking a quick and efficient solution, our standard floor plans are pre-approved for expedited permitting. Choose from 4 standard plans ranging in size from 336 square feet to 744 square feet. All of our designs include one bedroom, one bathroom, a full kitchen, a laundry area, and two patio options. All our designs include doors a minimum of 32” wide, with no stairs or steps, allowing for all mobility levels to live comfortably in our casitas. Elevate your casita’s design with your choice of three distinct elevation styles: modern, pitch roof, or flat roof. These plans are pre-priced for quick turnaround, allowing you to expand your living space in 90 days or less.
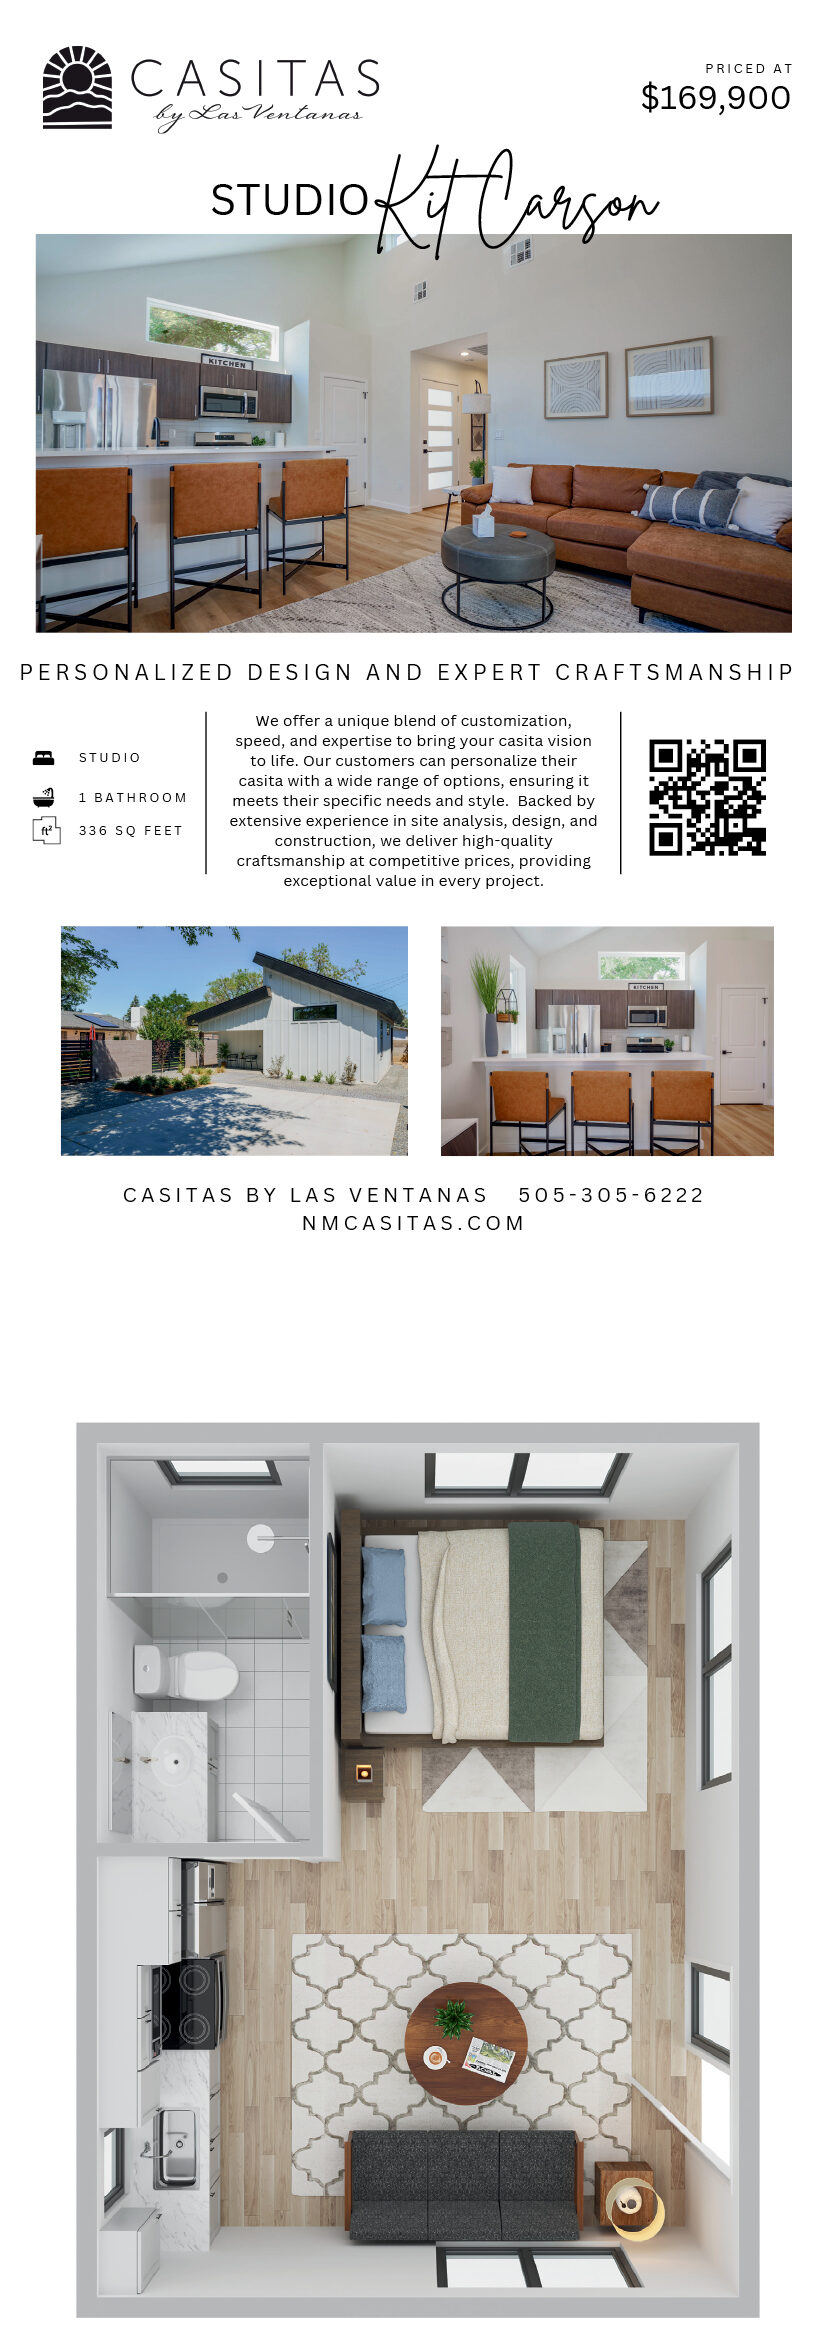
Custom Floor Plans
If you’re looking for something truly unique, our custom floor plans offer the flexibility to design a casita tailored to your specific needs and desires. Work with our team to create a floor plan that maximizes your lot’s potential, with a wide range of finishes, fixtures, and design elements to choose from.
- Guest Suite: Create a welcoming retreat for family and friends with a cozy guest suite. Our floor plans are designed to provide privacy and comfort, making your guests feel right at home.
- Home Office: In today’s work-from-home world, having a dedicated space for productivity is more important than ever. Our home office casita plans are designed to offer a quiet, efficient workspace that enhances your professional life.
- Multi-Purpose Space: Need a space that adapts to your changing needs? Our multi-purpose floor plans offer the flexibility to use your casita as a home gym, art studio, or whatever else your heart desires. With adaptable layouts, your casita can evolve as your needs do.
Let's
Talk
About
Your
New
Casita